Garage Door Panels
HOW TO ORDER
01
Select product options
02
Send a request or contact us directly
03
Receive a tailored quote and confirm your order
01
Specifications
02
Panel constructions
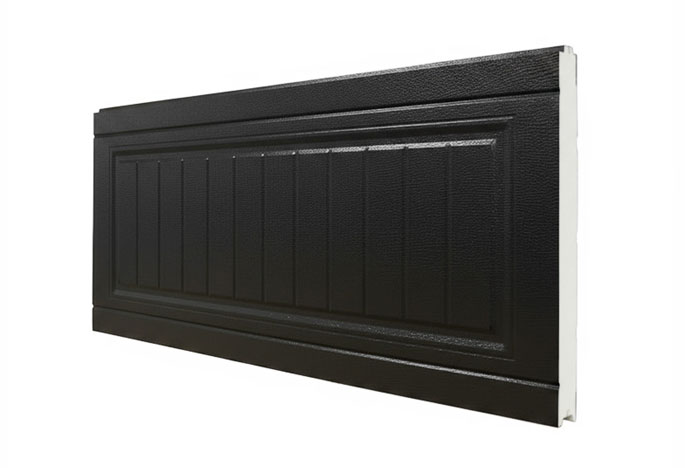
Single-skin steel panel
Three-layer insulated steel
03
Panel designs
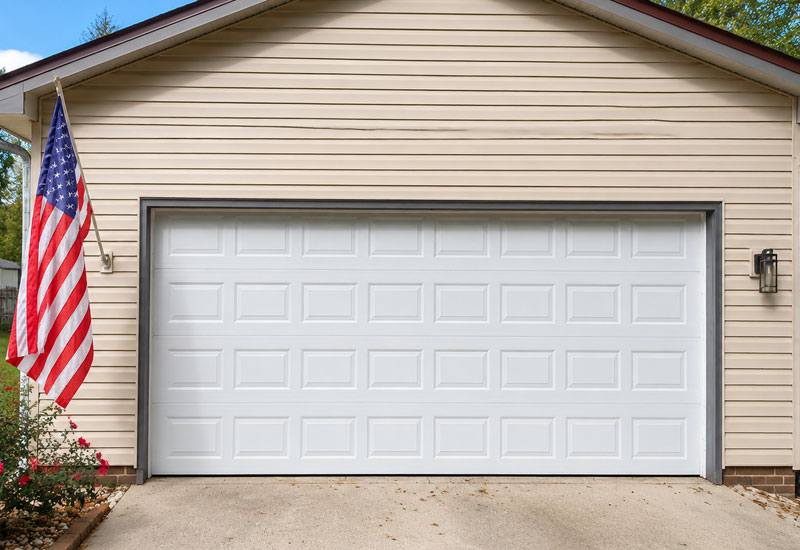
Classic raised panel
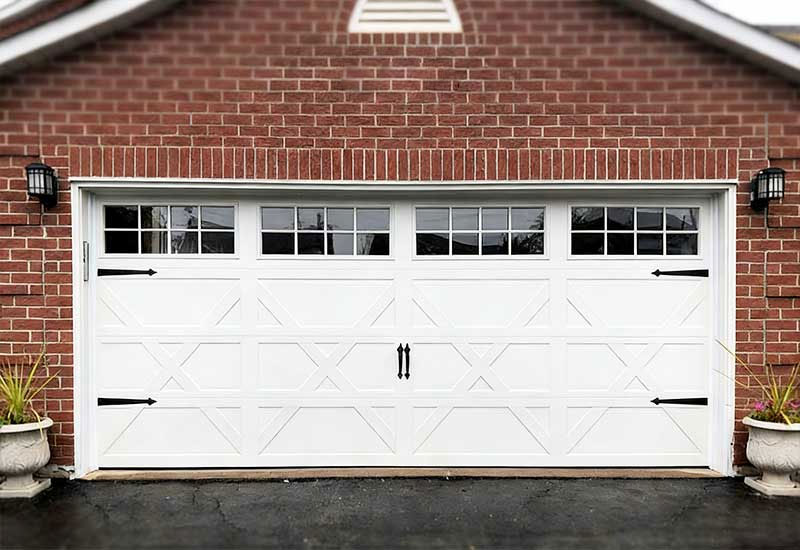
Carriage house design
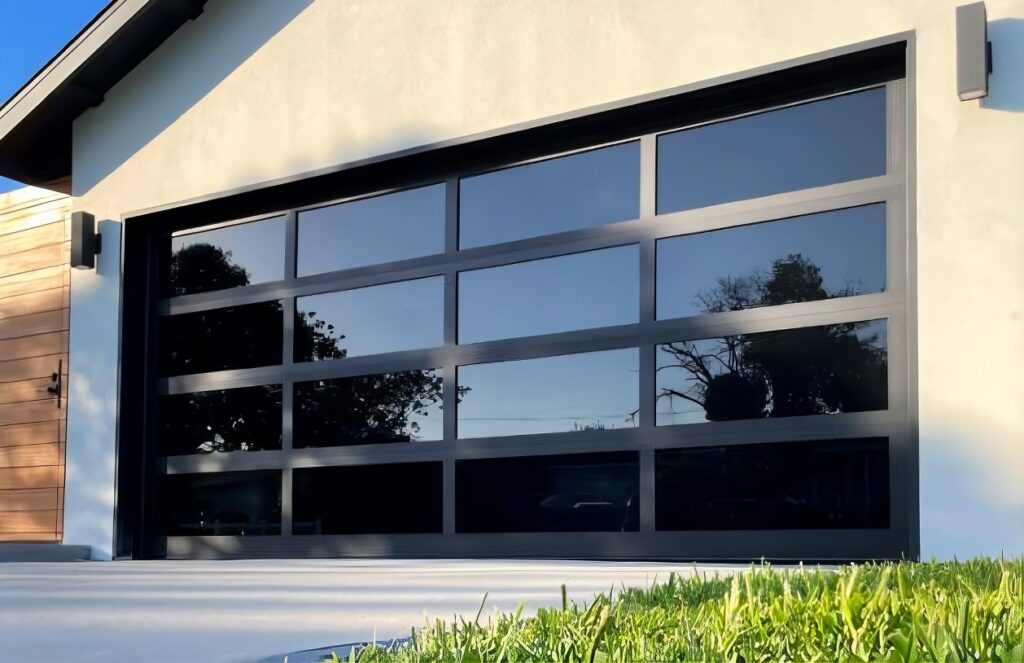
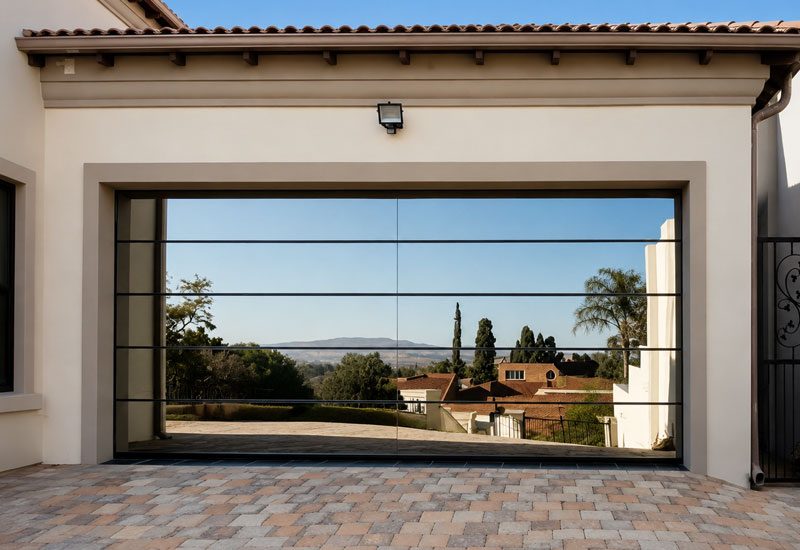
Modern flush design
04
Insulated panel thickness options
40 mm
50 mm
05
Standard door heights supported
7 ft
8 ft
06
Popular door widths supported
8 ft
9 ft
16 ft
07
Performance options
Hurricane-rated sectional panels
High-wind-load designs
Pinch-resistant panel profiles
08
Supply forms
Loose sectional panels
Semi-assembled sections
Mixed-container loading with garage-door hardware kits
09
Overview
Single-skin steel panels suit economical residential projects.
Three-layer polyurethane sandwich panels improve energy efficiency and strength.
European finger-safe panels suit markets with higher pinch-protection requirements.
Insulated panels provide stable surface performance and reliable thermal resistance.
Insulated panels also offer wind-load capability, smooth operation, and easier installation.
OEM and private-label programs and multiple polyurethane injection lines are supported.
Automatic embossing, cutting, post-curing, export-grade packaging, and flexible production are also supported.
Garage Door Panels
RANGE OVERVIEW
Request details
Panel Constructions
Single-skin steel panel / Three-layer insulated steel
Insulated Panel Thickness Options
40–50 mm
Popular Door Widths Supported
8–16 ft
Joint Design
Precise tongue-and-groove joints
Customizable Parameters
Panel thickness / Surface embossing / Window cut-outs / Color / Packaging
Not sure which options to pick? Send your request anyway — share your project details and we’ll recommend the right products and specs.
- Detailed landed cost calculation
- Estimated production timeline
- Shipping and delivery options
- Personalized quote for your project
- Hurricane/impact compliance docs
RELATED PRODUCTS
Similar systems
Direct-from-manufacturer systems selected for residential and commercial construction projects — from facade solutions and flooring to windows, sanitary ware, and interior finishes.