Florida Product Approval

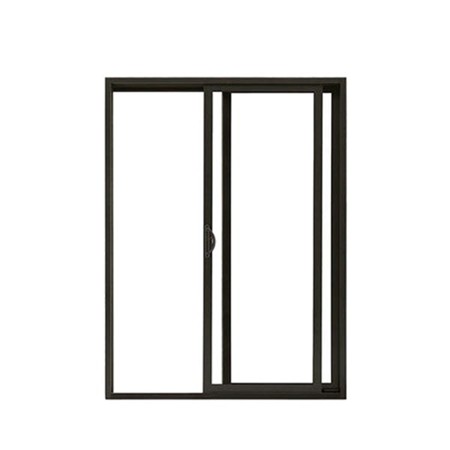
Impact Sliding Doors

Impact Sliding Doors
Opening Style
Sliding
Thermal Insulation
U≤ 0.5W/㎡K
Acoustic Performance
≤ 35 DB
Air Tightness
≤ 0.4m³(㎡h)
Wind Load Resistance
≥ 3.5 KPa
Water Penetration
≥ 1200Pa
Standard
FPA, NOA
Florida Approval Code
FL30906
Place of Origin
China
Warranty
10 Years
Application
Residential & Commercial
Performance
Hurricane Impact Resistant

technical systems

Impact Sliding Doors technical systems

FL29474-R2

SP150 / 150T

COMMERCIAL

FRAME DATA

Visible Width (Outside) 50 mm
Profile Depth 150 mm
Depth of Glass Groove 28 mm
Glass Thickness 16–36 mm

WINDOW SPECIFICATION

Thermal Insulation U ≤ 1.6 W/m²K
Acoustic Performance ≤ 45 dB
Air Tightness 0.4
Wind Load Resistance ≥ 0.5 kPa
Water Penetration 900 Pa
Security Level

SP65T Awning Casement Window

Super Series

FRAME DATA

Visible Width 30 mm
Profile Depth 65 mm
Depth of Glass Groove 27 mm
Glass Thickness 48 mm

WINDOW SPECIFICATION

Thermal Insulatio U ≤ 1.6 W/m²K
Acoustic Performance ≤ 45 dB
Air Tightness 0.4
Wind Load Resistance ≥ 0.5 kPa
Water Penetration 900 Pa

SP80T Awning Casement Window

Star Series

FRAME DATA

Visible Width 30 mm
Profile Depth 79 mm
Glass Groove Depth 27 mm
Glass Thickness 61 mm

WINDOW SPECIFICATION

Thermal Insulation U ≤ 1.4 W/m²K
Acoustic Performance ≤ 45 dB
Air Tightness 0.4
Wind Load Resistance ≥ 0.5 kPa
Water Penetration 900 Pa
Security Level

SP100 Awning Window

Commercial

FRAME DATA

Visible Width 50 mm
Profile Depth 100 mm
Glass Groove 20 mm
Glass Thickness 12–31 mm

WINDOW SPECIFICATION

Thermal Insulation U ≤ 3.4 W/m²K
Acoustic Performance: ≤ 45 dB
Air Tightness 0.4
Wind Load Resistance ≥ 0.5 kPa
Water Penetration 900 Pa
Security Level

SP65T Crank Window

FRAME DATA

Visible Width 30 mm
Profile Depth 65 mm
Glass Groove Dept 27 mm
Glass Thickness 48 mm

WINDOW SPECIFICATION

Thermal Insulation U ≤ 1.6 W/m²K
Acoustic Performance ≤ 45 dB
Air Tightness 0.4
Wind Load Resistance ≥ 0.5 kPa
Water Penetration 900 Pa
Security Level
FL30902-R1

SPA100
Configuration 1

Hurricane Proof System

FRAME DATA

Aluminum Grade 6063-T6
Extrusion Wall Thickness 0.08"
Frame Size 4" × 2"
Frame Finish Powder Coated / Anodized
Visible Width
Profile Depth
Glass Groove Depth
Glass Thickness

WINDOW SPECIFICATION

Maximum Window Width 7'
Maximum Window Height 7'
Maximum Wind Load Capacity 50–75 PSF
U-Value 0.4–0.6
Acoustic Performance
Air Tightness
Water Penetration
Security Level
FL30922-R1

SPA100
Configuration 2

Hurricane Proof System

FRAME DATA

Aluminum Grade 6063-T6
Extrusion Wall Thickness 0.08"
Frame Size 4" × 2"
Frame Finish Powder Coated / Anodized
Visible Width
Profile Depth
Glass Groove Depth
Glass Thickness

WINDOW SPECIFICATION

Maximum Window Width Varied by height
Maximum Window Height 10'
Maximum Wind Load Capacity 60–90 PSF
U-Value 0.4–0.6 Btu/(ft²·h·°F)
Acoustic Performance
Air Tightness
Water Penetration
Security Level
Hurricane Proof System

SPA100
Configuration 3

FL30922-R1

FRAME DATA

Aluminum Grade 6063-T6
Extrusion Wall Thickness 0.08"
Frame Size 4" × 2"
Frame Finish Powder Coated / Anodized
Visible Width
Profile Depth
Glass Groove Depth
Glass Thickness

WINDOW SPECIFICATION

Maximum Window Width,Single Panel 5'
Maximum Window Height
Maximum Wind Load Capacity
U-Value
Acoustic Performance
Air Tightness
Water Penetration:
Security Level

Request a quote for your next project.

  • Detailed landed cost calculation
  • Estimated production timeline
  • Shipping and delivery options
  • Personalized quote for your project
  • Hurricane/impact compliance docs

    RELATED PRODUCTS

    Similar systems

    Direct-from-manufacturer systems selected for residential and commercial construction projects — from facade solutions and flooring to windows, sanitary ware, and interior finishes.